
Fix Self Closing Fire Doors in NYC Within 14 Day Enforcement Window

Yes, self-closing fire doors are required in most multi-unit and sleeping-risk buildings. A self-closing door shuts and latches on its own after every use, without a fire alarm signal or human hand. That difference from automatic-closing hardware matters because model codes tie the requirement directly to compartmentation. A door that fails to latch does not stop fire and smoke from spreading down a hallway, which is the entire reason the door exists.
TL;DR:
- Self-closing fire doors are mandatory in most multi-unit residential buildings, especially where occupants sleep, to prevent fire and smoke spread during slow reactions.
- Properly certified doorsets that include the frame, hinges, seals, latch, and closer must be used, as swapping components can void fire rating compliance.
- Hardware like hold-open devices is acceptable if they automatically release during a fire alarm; propping doors with wedges is illegal and a common violation.
- Inspections should verify the door fully closes and latches without damage, with routine testing of alarm-interfaced hold-open devices and documentation of maintenance.
- Retrofitting older doors with self-closing hardware requires matching closers to tested certifications, checking seals and hinges, and ensuring fire ratings remain intact.
Table of Contents
- Where Self-Closing Fire Door Requirements Apply
- The Doorset: Closers, Hinges, Latches, and Seals Working Together
- Hold-Open Devices vs. Propping: What’s Actually Legal
- Inspection, Maintenance, and What Happens When You Ignore Both
- A Procurement Checklist for Compliant Doorsets
- Retrofitting Older Doors With Self-Closing Hardware
- How Fire Ratings Change What the Closer Has to Do
- Self-Closing Doors and ADA Accessibility
- Field Notes on Where Self-Closing Doors Actually Fail
- UFDoor: Fast, Code-Aware Fire Door Replacement
- Sources
- FAQ
Where Self-Closing Fire Door Requirements Apply
Self closing door requirements show up wherever a building separates people from a fire long enough for them to get out. The IFC and NFPA 101 require self-closing or automatic-closing fire doors in Group R-1 and R-2 occupancies, meaning hotels, apartment buildings, and other multi-unit residential structures where people sleep. The logic is simple: sleeping occupants react slower to smoke than people who are awake and alert, so the door has to do the job automatically.
In the United Kingdom, Approved Document B and standards like EN 1154 push the same principle from a different angle, requiring tested door closing devices as part of the certified doorset rather than as an afterthought hardware add.
New York City adds its own layer. Under Housing Maintenance Code §27-2041.1, owners of multiple dwellings must keep self-closing apartment doors functioning at all times, and the NYC self-closing door law is enforced actively by HPD. This is where the NYC self-closing apartment doors rule diverges from a general awareness of fire safety into a specific, citable legal obligation.
A few carve-outs are worth knowing before you assume every door on a property needs a closer:
- One and two-family private houses are typically exempt from the NYC self-closing door law that governs multiple dwellings.
- Doors within a single dwelling unit (a bedroom door inside an apartment) usually fall outside the corridor and stairwell self-closing requirements.
- Local amendments can tighten or loosen model code language, so the jurisdiction having authority always has the final say over the NYC self closing door requirements or their equivalent elsewhere.
The Doorset: Closers, Hinges, Latches, and Seals Working Together
A fire door is not a slab with a closer bolted on; rather, it is an integrated, tested assembly as explained by Serramenti Verona Tomellini. It is a tested doorset, a single certified system where the frame, hinges, seals, latch, and closer all passed the fire test together under standards like EN 1634 and UL 10. Swap one component for something off the approved list and you can void the entire rating, even if the door still looks and swings fine.
Three closer types dominate the market: overhead closers mounted on the frame, floor springs set into the threshold, and concealed closers hidden in the door or frame for a cleaner look. Each has to be sized to the door’s mass and width, with the right closing force, latch speed, and backcheck to prevent slamming.
Field mistakes are common and predictable:
- Spring hinges installed in place of a proper closer, which rarely deliver controlled, adjustable closing.
- An undersized or oversized closer that either fails to latch or slams hard enough to damage the frame.
- Missing or damaged intumescent seals that leave gaps once the door closes.
Pro Tip: Check the closer’s data plate against the door’s actual width and weight before assuming it’s compliant. A closer rated for a light interior door will not reliably latch a heavier 90 minute rated slab.
Hold-Open Devices vs. Propping: What’s Actually Legal
A fire door can be held open without breaking compliance, but only with hardware designed for it.
- Electromagnetic or electromechanical hold-open devices release automatically on alarm activation, and standards like BS 7273-4 and EN 1155 govern how they interface with the building’s fire alarm.
- Free-swing closers allow a door to sit open for daily traffic while a hidden mechanism still drives the door shut the instant the alarm signals.
- Delayed-action closers are permitted in specific situations under NFPA 80 and IBC guidance, giving a short pause before closing without defeating the self-closing function.
A wedge, a chair, or a rope tied to a hook is not a hold-open device. Propping a fire door is one of the most commonly cited violations on jobsites and in apartment buildings, because it disables the exact function the door is built for. Choose hardware that balances daily accessibility with a guaranteed return to the closed, latched position.
Inspection, Maintenance, and What Happens When You Ignore Both
A quick inspection routine catches most failures before they become violations. Check whether the door closes fully from any open angle, whether it latches without being slammed, and whether hinges, seals, and the closer itself show wear or damage. Confirm required signage is present and legible.
Alarm-interfaced hold-open devices need weekly release testing as part of routine fire alarm testing, while the doorset itself should get a documented periodic inspection on a regular schedule.
In New York City, enforcement is not theoretical. HPD treats a door that won’t self-close or self-latch as a Class C immediately hazardous violation, and owners get 14 days to correct it, with reinspection following within 20 days. Miss the window and the city can perform the repair itself and bill the owner.
- If a door fails any of these checks, schedule a qualified installer rather than a quick fix.
- Budget for replacement hardware or a full doorset when damage extends past the closer.
A Procurement Checklist for Compliant Doorsets
Specifying a replacement door under deadline pressure is where mistakes creep in. Work through this list before you order:
- Confirm the required fire rating in minutes for that opening’s location and occupancy.
- Verify manufacturer fire-test evidence ties the closer, hinges, and seals to that specific door and frame.
- Match closer type and size to the door’s mass and traffic pattern.
- Confirm compatible hardware, including latch and seals rated for the same assembly.
- Add an alarm interface if the opening will use a hold-open device.
- Use a certified installer and keep documentation on file for inspection.
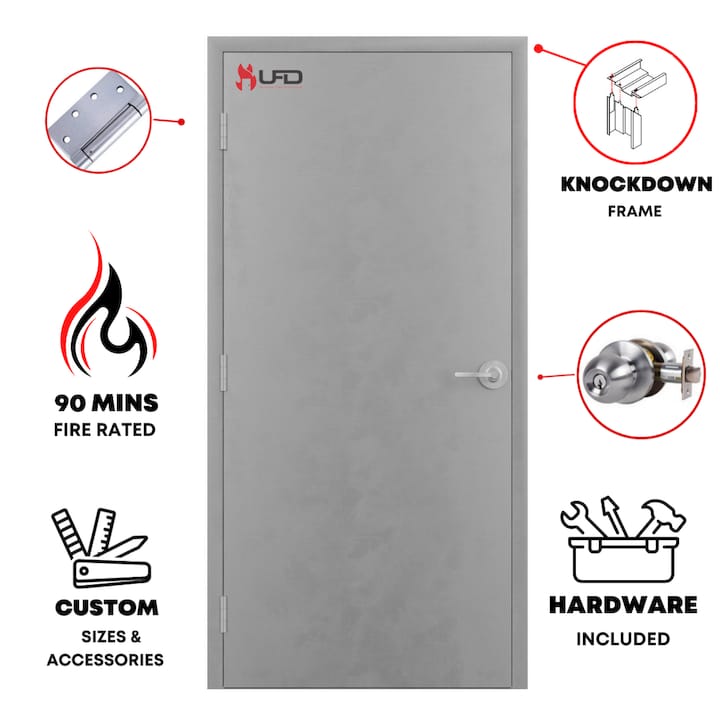
Complete doorsets like the 30 x 84 steel door unit with self-closing hinges address several checklist items in one order, since the hinges, frame, and lockset are matched at the factory rather than assembled in the field.
Pro Tip: Order lead time matters more than most owners plan for. When a violation carries a 14 day correction window, a supplier offering same-day or next-day delivery can be the difference between a cleared violation and a missed deadline.
Retrofitting Older Doors With Self-Closing Hardware
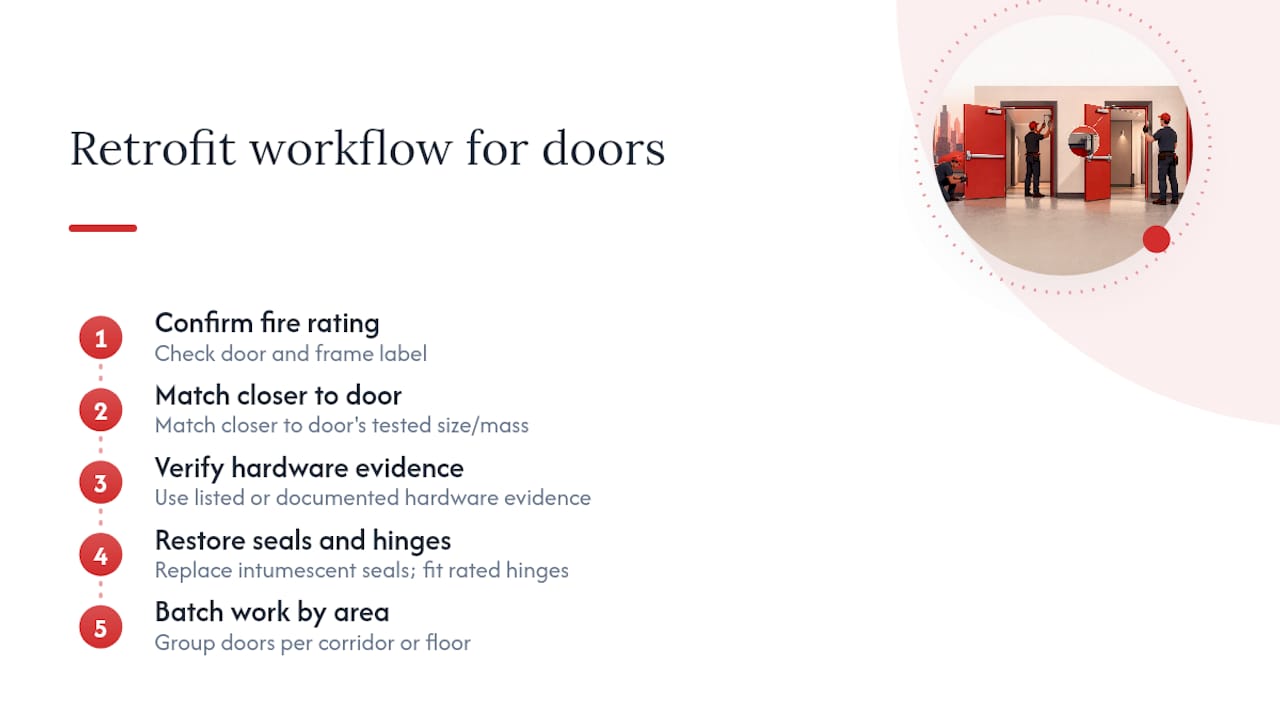
Plenty of buildings still have doors installed before self-closing rules applied to them, and retrofitting is often more realistic than a full door replacement. Start by confirming the existing door and frame are actually fire-rated and labeled. A closer added to an unrated door does not create a fire door. It just adds a closer.
If the door and frame carry a valid label, the next step is matching the closer to documented fire-test evidence covering that door’s width, thickness, and mass. This is where retrofits go wrong most often: an installer grabs a closer that fits the mounting holes without checking whether that model is actually listed for use on that class of door. A doorset is tested as a whole, so a retrofit needs verification that the new closer, hinge, or latch configuration is covered by existing certification or a documented equivalent, not just a mechanical fit.
Seals are frequently overlooked during retrofits. An older door may have degraded or missing intumescent strips even when the leaf itself is sound, and adding a closer without restoring the seal leaves a gap that defeats the point of self-closing. Hinges deserve the same scrutiny. Standard hinges under sustained heat can distort faster than fire-rated versions, so swapping in rated hinges alongside the new closer is worth the modest extra cost.
For buildings with many older doors needing hardware upgrades at once, batching the retrofit by corridor or floor keeps inspection and documentation manageable, and it gives a qualified installer a consistent set of doors to certify in one pass rather than piecemeal fixes.
How Fire Ratings Change What the Closer Has to Do
A door’s fire rating, whether 20, 45, 60, or 90 minutes, determines far more than how long it resists flame. It dictates the mass of the leaf, the type of core material inside it, and by extension, the closer strength needed to move it reliably. Ratings commonly range from 20 to 180 minutes depending on the wall assembly and occupancy the door protects.
A 20 minute rated door, often used on lighter interior openings, is typically thinner and lighter than a 90 minute rated slab used in a stairwell or corridor wall separating units. That weight difference means the closer specified for a 20 minute door will often struggle to latch a 90 minute door reliably, particularly against wind pressure or stack effect in a tall stairwell.
Higher ratings also tend to bring stricter seal and gap tolerances, since the assembly has to hold back heat and smoke for a longer period. A 90 minute fire-rated steel door slab is built with a heavier gauge steel face and different core construction than a lighter-duty option, and the hardware specified for it needs to match that heavier profile. Mixing a closer rated for a lower category onto a higher-rated door is a common way well-intentioned maintenance work quietly voids a rating nobody realized was at risk.
Self-Closing Doors and ADA Accessibility
A self-closing fire door has to satisfy two goals that pull in different directions: closing reliably enough to stop fire, and opening easily enough for someone using a wheelchair, a walker, or limited grip strength to get through it unassisted. The ADA sets maximum opening force limits for doors along accessible routes, and a closer sized purely for fast, forceful closing can violate those limits even while it satisfies the fire code.
The fix is not choosing between compliance and accessibility. It is specifying a closer with adjustable closing speed, delayed action where the code allows it, and backcheck settings tuned so the door doesn’t require excessive force to push open initially. Lever-style hardware and lower opening force thresholds on the latch side also help, since a door that closes properly but requires two hands to unlatch defeats the purpose on an accessible route just as surely as a door that won’t close at all.
Building owners managing corridors or stairwells used by residents with mobility limitations should treat the accessibility check as part of the same inspection that verifies self-closing function, not a separate concern handled later. A closer adjusted correctly the first time avoids a second service call and avoids the awkward situation of a technically fire-compliant door that a resident physically cannot open.
Field Notes on Where Self-Closing Doors Actually Fail
Most self-closing fire door failures I’ve seen in enforcement records and industry reporting trace back to three things: a wedge under the door, a closer that was never sized for the door’s weight, or hardware swapped in without checking whether it was ever tested for that assembly. None of these require negligence. They happen because someone prioritized convenience over the ten minutes it takes to check a data plate.
Spring hinges get blamed less often than they should. They’re cheaper up front, but they rarely hold the adjustability that a proper closer offers, and that means more frequent field adjustment just to keep the door latching. Untested hardware combinations are the quieter risk. A doorset passed its fire test as an assembly, and a closer or latch pulled from a different manufacturer’s line, even a good one, can leave a building with a door that looks compliant but has no test evidence backing it.
None of this argues for skipping professional installation to save time. It argues for working with certified suppliers and keeping maintenance on a schedule, because the gap between a door that looks fine and a door that is fine only shows up during an inspection or a fire.
— Esteban
UFDoor: Fast, Code-Aware Fire Door Replacement
When a self-closing door fails inspection, the clock is already running. A supplier manufactures and supplies code-compliant fire-rated steel doors, frames, and hardware built for exactly this situation, with fast delivery options for owners facing a correction deadline rather than a leisurely renovation schedule.
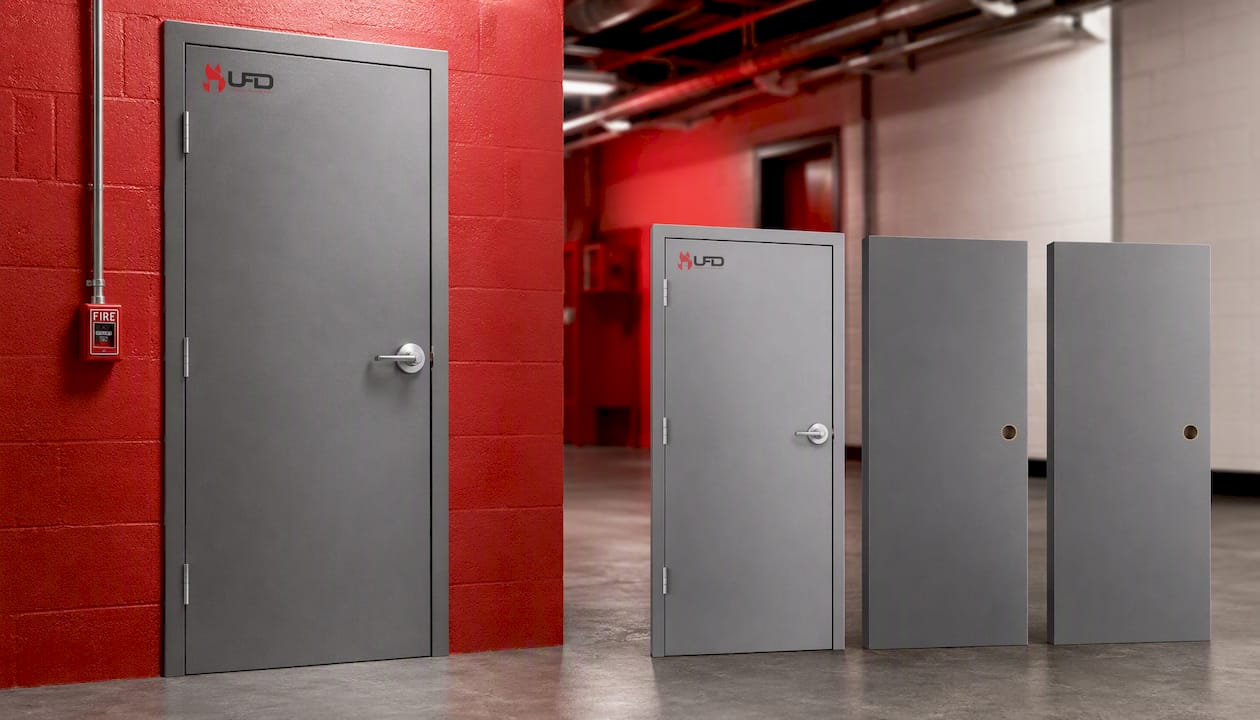
Beyond the product catalog, the company provides installation and repair services, helping prevent a failed closer or a non-latching door from becoming a multi-vendor coordination problem. For openings needing a heavier rating, the 90 minute fire-rated steel door slab is built to the gauge and core specification that stairwells and corridor separations typically demand. Property managers working through a portfolio of violations can start with a quote on a specific opening that failed inspection and go from there.
Sources
- Self-Closing Doors - HPD
- Fire doors – everything you always wanted to know (I Dig Hardware)
- Do fire doors need to be self closing? | Fire Protection Association
FAQ
Can a fire door be self-closing?
Yes. A self-closing fire door uses a closer, whether overhead, floor spring, or concealed, to shut and latch the door automatically every time it’s opened, without needing an alarm signal.
Do fire-rated doors need to be self-closing?
In most residential and sleeping-risk occupancies, yes. Model codes require fire doors in occupancies like apartment buildings and hotels to be self-closing or automatic-closing so they latch and maintain compartmentation.
Where are self-closing doors required?
They’re required in corridors, stairwells, and apartment entry doors in multi-unit residential buildings under NFPA 101 and IFC provisions, and specifically in New York City multiple dwellings under HMC §27-2041.1.
Can you make a door self-closing?
Only if the door and frame are already fire-rated and labeled. Adding a closer to an unrated door doesn’t create a fire door. Retrofitting an existing rated door requires a closer verified against that door’s test documentation, along with intact seals and rated hinges.