
90 Minute Double Egress Doors: Spec Checklist for Contractors

A double egress opening is a pair of single-acting doors, each leaf swinging in the opposite direction, installed in a frame with no center mullion. Facilities use them for bidirectional, high-traffic paths such as cross-corridors and hospital bed routes. Before shop drawings go final, confirm clear opening width and occupant-load requirements with your local authority having jurisdiction (AHJ), since these numbers drive leaf sizing and hardware selection.
TL;DR:
- Confirm the required clear opening width to ensure each leaf is properly sized, with the active leaf meeting the minimum unobstructed width specified by code.
- Use two 30- or 32-inch leaves to achieve a 36-inch clear opening once hardware and frame stops are accounted for, especially in high-traffic or fire-rated situations.
- Match fire ratings between the door slab and frame, ensuring both labels are visible and comply with the higher-rated component, for example, a 90-minute rated slab and frame.
- Verify hardware clearances and tie-in with fire alarm systems early to avoid issues with electromagnetic locks or hardware conflicts that can cause inspection failures.
- Opt for factory prepped welded frames for tighter tolerances and better quality, and include early coordination with suppliers and AHJs to prevent delays and errors.
Table of Contents
- What Are Double Egress Doors, Exactly?
- Clear Opening, Leaf Sizes, and Fire Ratings You Need to Specify
- Where Double Egress Doors Show Up (and the Rules That Change)
- Hardware and Code Integration on Double Egress Openings
- Installing and Maintaining Double Egress Doors
- How Ufdoors Supports Double Egress Projects
- The Spec Discipline That Keeps Double Egress Projects on Schedule
- Order Double Egress Door Slabs and Get Your Project Moving
- Sources
- FAQ
What Are Double Egress Doors, Exactly?
Double egress doors solve a specific traffic problem: two streams of people moving through the same opening from opposite directions, often under emergency conditions. Because there’s no mullion between the leaves, each door swings independently and in the opposite direction from its partner, which is what separates this configuration from a standard pair of double doors that swing together one way.
Frame construction comes in three main forms:
- Knock-down (KD) frames ship flat and assemble on site, which lowers freight cost and works well when you have skilled field labor.
- Welded frames arrive fully assembled, giving tighter tolerances and a cleaner finish, but they cost more to ship and need careful handling to avoid rack damage.
- Hollow metal construction dominates this category, typically in 16 gauge or 18 gauge steel for frames, matched to 20 gauge door faces on most commercial-grade units.
Factory preps matter more here than on a standard single door. Reinforcement for vertical rod devices, closer preps, and fire-label placement all need to happen before the unit leaves the shop. Skipping factory prep pushes that drilling and reinforcement work into the field, where tolerances slip and inspection risk climbs. Lead times run longer for welded units with heavy hardware preps, so get your hardware schedule locked before you place the order.
Clear Opening, Leaf Sizes, and Fire Ratings You Need to Specify
Getting the numbers right on a double egress spec sheet means understanding how code measures a pair without a mullion. Here’s what to nail down before drawings go to permit.
-
Confirm the required clear opening width first. Model-code guidance treats the leaf serving egress as the one that must deliver the minimum clear width. According to I Dig Hardware’s breakdown of opposite-swinging doors, codes specify how that measurement works for pairs with no center mullion, and it’s not automatically split evenly across both leaves.
-
Size leaves against the 36-inch benchmark. A common configuration pairs two 30-inch or two 32-inch leaves to reach a 36-inch required opening once frame stops and hardware projection are accounted for. Stationary center mullions aren’t permitted on required exits, and while one leaf can carry surface bolts, the other must open without special knowledge or effort.
-
Match fire ratings between door and frame. Ninety-minute rated slabs need a frame label rated to the same or higher duration, and both labels have to be visible and legible at inspection. Coordinate this with your Division 08 hardware schedule so listed hardware doesn’t invalidate the rating.
-
Check hardware prep dimensions against stop-to-stop clearance. Vertical rod devices and exit hardware project into the opening, so verify prep locations relative to the face of frame, not just nominal leaf width, before you finalize the cut sheet.
Where Double Egress Doors Show Up (and the Rules That Change)
Double egress pairs cluster in a handful of predictable settings, each with its own wrinkle in how the code applies.
- Cross-corridor separations in office buildings, schools, and warehouses use double egress to let two-way traffic move through fire-rated corridor walls without slowing anyone down.
- Hospital and healthcare corridors raise the stakes because gurneys and beds need to pass through, which often pushes the required clear opening higher than a typical office corridor. Historic examples cited in I Dig Hardware’s archive on double egress pairs point out cases where only one leaf technically has to meet the egress-width minimum, even though both leaves operate.
- High-occupancy assembly spaces can trigger a rule where both leaves need to provide full egress clearance simultaneously, not just the “active” leaf, once occupant load crosses a code threshold.
- Accessibility coordination matters most where a double egress pair sits near a turn, ramp, or narrow approach. Swing clearance and maneuvering clearance under ADA-related accessibility standards can conflict with tight site conditions, so check this early rather than after the frame is ordered.
Hardware and Code Integration on Double Egress Openings
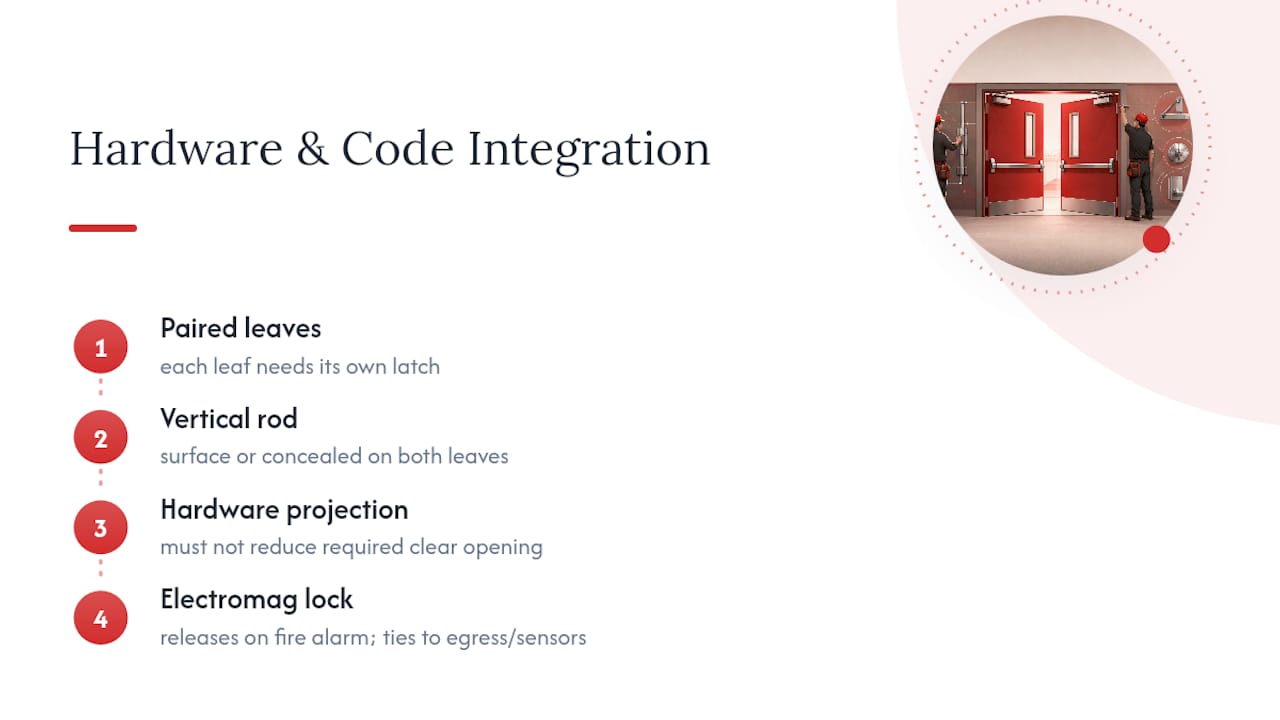
Vertical rod devices are the default hardware choice on double egress pairs. Because there’s no mullion, each leaf needs its own independent latching mechanism, and Allegion’s technical definition of double egress confirms surface or concealed vertical rod exit devices are the standard on both leaves rather than a single mullion-mounted latch.
Two practical constraints show up here that don’t apply to single doors. Hardware projection into the required clear opening has a limit, so oversized trim or poorly specified exit device housings can eat into the width you calculated in your specs. And any electromagnetic locking added to a double egress pair, such as shear locks on a cross-corridor pair with card access, has to release automatically on fire alarm activation and tie into the building’s means of egress code requirements for delayed egress and sensor coordination.
Pro Tip: Loop your hardware supplier and AHJ into the same conversation before you finalize Division 08 schedules. A vertical rod device that passes hardware review but conflicts with the fire alarm tie-in sequence is one of the most common causes of failed inspections on double egress openings.
Installing and Maintaining Double Egress Doors
Field assembly choices affect how well a double egress pair performs once it’s installed and inspected. KD frames give installers flexibility to adjust for out-of-square openings, but each knock-down joint is a place where tolerance can drift if the crew rushes the assembly sequence. Welded units arrive square and true, trading field flexibility for factory precision.
A basic inspection checklist for facility managers:
- Verify clear opening width matches the stamped spec, not just the nominal leaf size.
- Cycle both leaves and confirm vertical rod hardware latches and releases cleanly.
- Check that fire labels on both door and frame are legible and undamaged.
- Confirm alarm-tied hardware releases correctly during a test activation.
- Retain shop drawings, spec sheets, and test labels on file for the next fire door inspection cycle.
Annual fire door inspections are standard practice for rated openings, and keeping documentation on hand speeds up every visit from an inspector.
How Ufdoors Supports Double Egress Projects
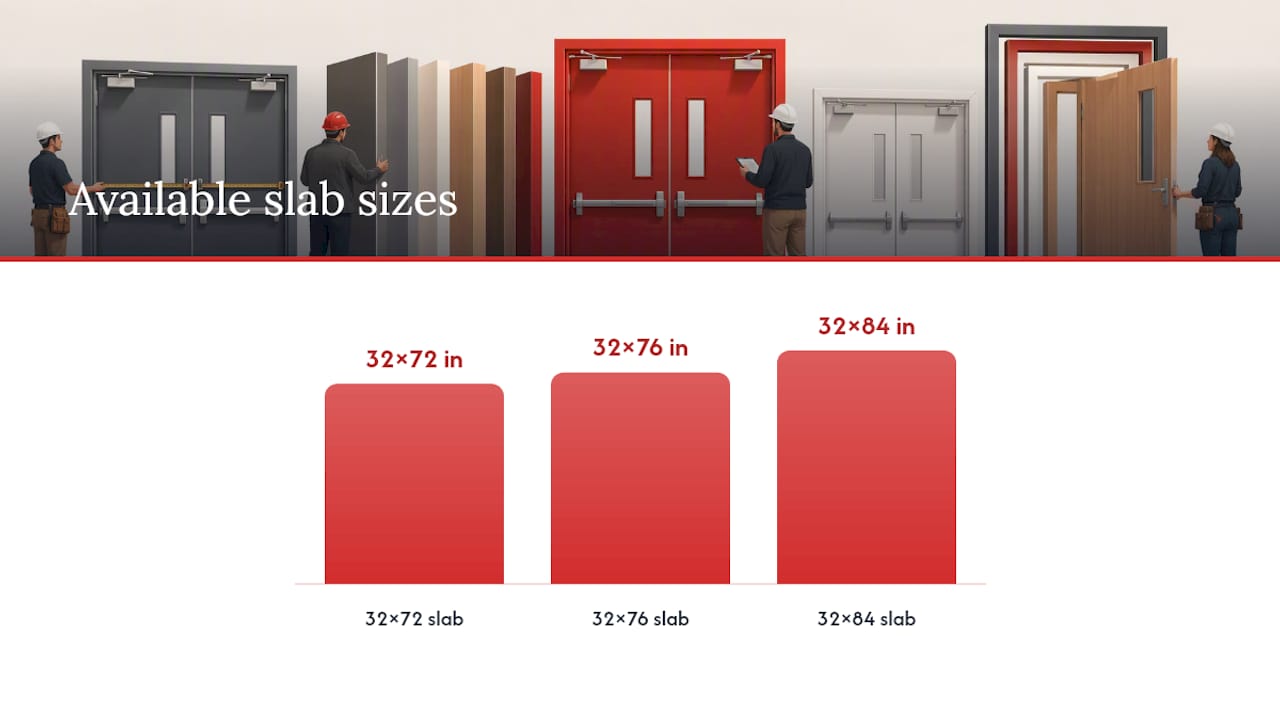
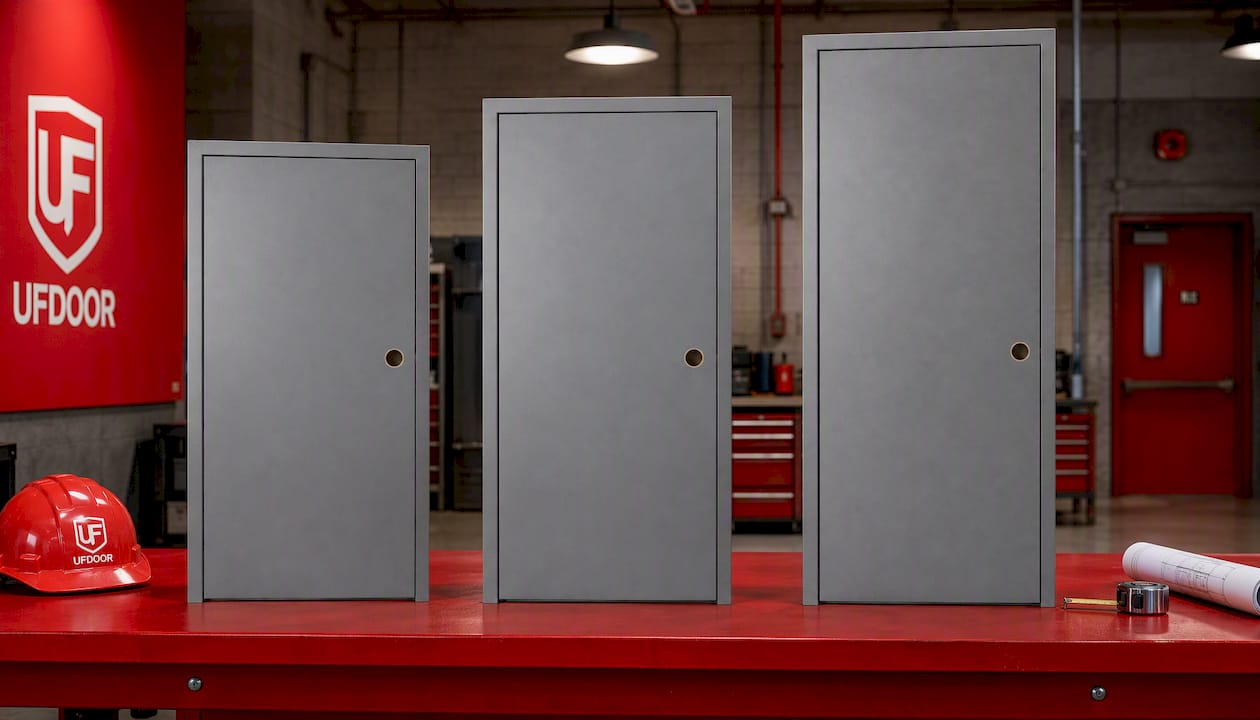
A specialized supplier manufactures, delivers, and installs the fire-rated steel components double egress openings require, with fast delivery options for contractors working against a deadline. Available slab options include the 32 x 76 steel door slab, the 32 x 72 steel door slab, and the 32 x 84 steel door slab, each a 20 gauge, 90-minute fire-rated unit with a single cylindrical lock prep. The company has a large client base focused on code compliance, offering installation and inspection services alongside manufacturing.
The Spec Discipline That Keeps Double Egress Projects on Schedule
Size to code first, then optimize hardware and inactive-leaf width for actual traffic patterns, not the reverse. Loop Division 08 and your AHJ in early, and lean on factory preps rather than field drilling. The two failures I see most often: an undersized inactive leaf that technically passes but bottlenecks real traffic, and locking hardware that isn’t compatible with the fire alarm release sequence.
— Esteban
Order Double Egress Door Slabs and Get Your Project Moving
This supplier provides fire-rated steel slabs for double egress openings, aiming to reduce the typical multi-week wait times common with custom fabrication shops. If your drawings call for a 90-minute rated pair, you can order the 32 x 76 slab, the 32 x 72 slab, or the 32 x 84 slab as individual units, or pair them with a complete 36 x 84 door and frame kit when you need the full assembly.
Send your opening dimensions and fire-rating requirements to the team, who will confirm hardware compatibility, lead times, and delivery scheduling before you commit to an order. Installation and inspection services may be available alongside product delivery, providing a streamlined process from manufacturing through final sign-off. Request shop drawing coordination and get your double egress opening on a firm delivery date.
Sources
- QQ: Opposite-Swinging Doors – I Dig Hardware (June 2026)
- NC OSFM — Double Door Exits (2019 Q&A)
- Allegion knowledge base — What is the definition of double egress?
FAQ
What Is a Double Egress Door?
A double egress door is a pair of single-acting leaves, each swinging in the opposite direction, installed without a center mullion so traffic can move both ways through the opening.
What’s the Difference Between an Exit Door and an Egress Door?
An exit door is a specific code term for a protected passage leading directly outside, while an egress door is any door along a required path of travel out of a building, including cross-corridor doors that lead to an exit rather than being the exit itself.
What Makes a Door an Egress Door?
A door qualifies as an egress door when it sits on a required path of travel and meets minimum clear opening width, operable hardware, and fire-rating requirements set by the applicable building code.
What Are the Double Doors Called That Swing Opposite Ways?
That configuration is called a double egress door or double egress pair, distinct from standard double doors because there’s no center mullion and each leaf operates independently with its own vertical rod hardware.