
Pass Inspections: 10 Emergency Exit Door Rules for Building Managers

Most workplaces need at least two exits, and every exit door must open from the inside without a key, tool, or special knowledge. Codes generally set a minimum clear opening of 32 inches and a clear height of 80 inches, with outward swing required once occupant load hits 50 or the space holds a high hazard. Add a standing duty to keep the path clear, well lit, and properly marked to meet core emergency exit door requirements.
TL;DR:
- Exit doors must open from the inside without tools or keys, with a minimum clear width of 32 inches and height of 80 inches, measured at 90 degrees.
- Outward swing is mandatory for doors serving 50 or more occupants or in high-hazard areas, and panic hardware must be used where loads exceed 50.
- Exit corridors and stairwells should have a fire-resistance rating of one or two hours, with level landings and short dead-end hallways to ensure safety.
- Regular maintenance, including weekly obstruction checks and annual hardware inspections, is crucial to prevent common violations like blocked paths or stuck hardware.
- Ufdoors provides same-day or next-day delivery of fire-rated doors and hardware, with full installation and maintenance services to support compliance and reduce inspection delays.
Table of Contents
- What Do “Means of Egress” and “AHJ” Actually Mean?
- What Do OSHA, IBC, and NFPA Actually Require?
- How Do Exit Paths and Discharge Areas Factor In?
- How Should You Measure and Install for Compliance?
- What Maintenance Keeps Exit Doors Inspection-Ready?
- Quick Compliance Checklist Before an Inspection
- How Ufdoors Supports Egress and Fire Door Compliance
- What Building Managers Get Wrong About Egress Compliance
- Get Compliant Doors Without the Wait
- Sources
- FAQ
What Do “Means of Egress” and “AHJ” Actually Mean?
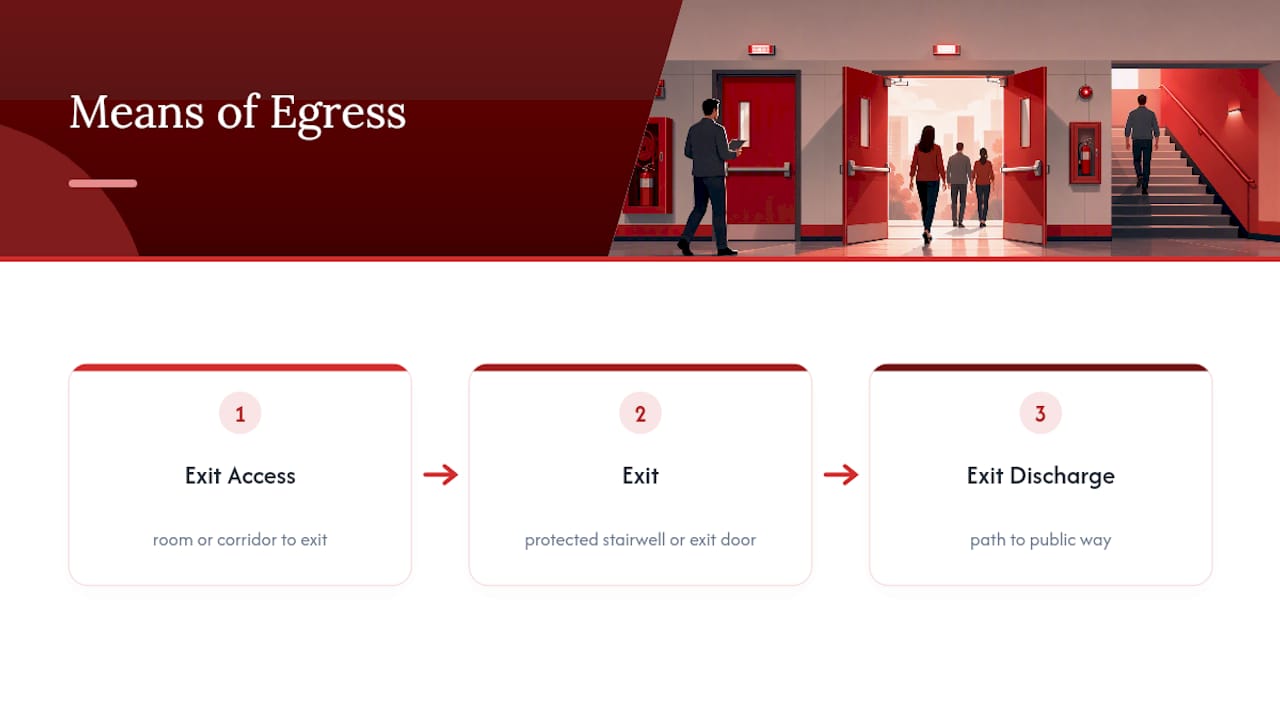
A means of egress has three parts: exit access (the room or corridor leading to an exit), the exit itself (a protected stairwell or exit door), and exit discharge (the path from that exit to a public way). Each segment carries its own construction and fire-resistance rules, which is why a hallway that looks fine on its own can still fail an inspection if the stairwell it feeds into lacks the right rating.
Authority Having Jurisdiction, or AHJ, refers to whoever enforces code in your location, usually a local fire marshal or building department. Codes like the International Building Code and NFPA 101 set the baseline, but states and cities amend thresholds constantly, as Washington’s WAC 296-307-35009 shows for agricultural workplaces. An exit door and a fire door are not automatically the same thing. A door can serve as both, but then it has to satisfy both jobs at once, staying self-closing and fire-rated while remaining easy to open from the egress side, a dual requirement that trips up more retrofits than any other single detail.
What Do OSHA, IBC, and NFPA Actually Require?
OSHA 29 CFR 1910.36 requires at least two exit routes from most work areas, with a single exit permitted only when the occupant load and travel distance fall within narrow limits. Every exit door has to be unlocked and operable from the inside without a key, a tool, or any special knowledge, a rule that catches building owners who add a padlock “temporarily” and forget to remove it.
The numeric baselines building managers get audited against:
- Clear opening width: roughly 32 inches minimum, measured with the door open to 90 degrees, not the nominal slab size.
- Clear height: 80 inches minimum for the door opening.
- Swing direction: outward when occupant load reaches 50 or more, or in any high-hazard space, regardless of headcount.
- Locking systems: electromagnetic locks and delayed-egress hardware are allowed only when wired into the fire alarm system and paired with a manual release.
- Panic hardware: required on Group A and E occupancies with loads of 50 or more, and on Group H occupancies at any load, with a single motion needed to release it.
Actuation devices generally mount between 34 and 48 inches above the floor, and the release force is capped so a panicked occupant, not just a strong one, can get the door open.
How Do Exit Paths and Discharge Areas Factor In?
The door is only one link in the chain. Exit enclosures, stairwells and corridors that connect exit access to exit discharge, typically need a fire-resistance rating of one or two hours depending on building height, and openings into that enclosure are strictly limited. Landings at exit doors need to be level with the threshold or nearly so, since a step-down right at the door is a common trip hazard inspectors flag immediately.
Dead-end corridors are capped at short distances in most occupancies, forcing a second path when a hallway runs too far without an alternate route. Outdoor exit routes, common in warehouses and multi-building campuses, need guardrails where there’s a fall hazard and have to stay usable in winter conditions, which means snow and ice removal is part of your egress obligation, not just a parking-lot chore.
How Should You Measure and Install for Compliance?
Measure clear opening width with the door swung fully to 90 degrees, from the face of the door to the door stop, and subtract any hardware that projects into that opening. A door that measures 34 inches nominally can fail the 32 inch minimum once you account for a thick lever or a projecting kick plate.
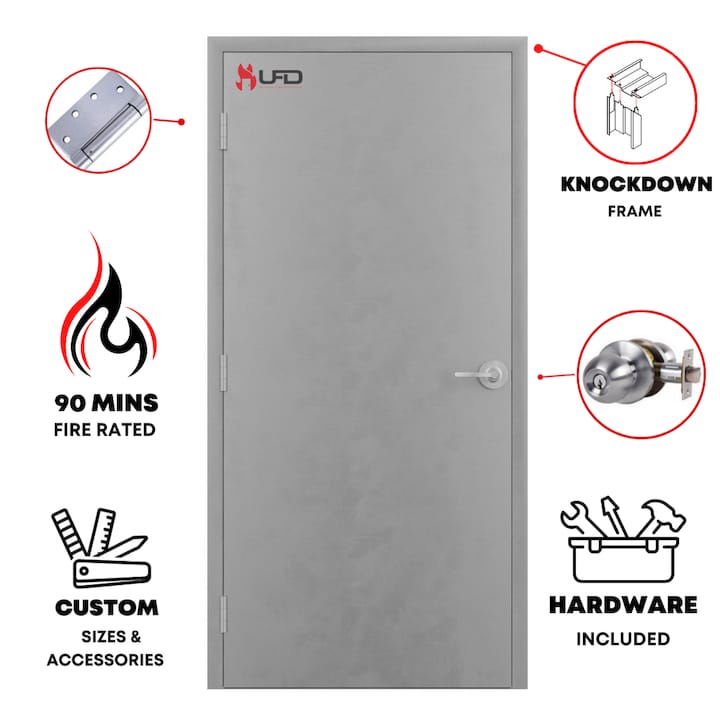
Specify a fire-rated door assembly whenever the opening sits in a rated wall or exit enclosure, and make sure the closer, hinges, and hardware all carry a listing that matches the door’s rating under NFPA 80. Mismatched hardware is one of the fastest ways to void a fire door’s rating without anyone noticing until an inspection. If you’re integrating electromagnetic locks, confirm the manual release sits at the height your local code demands and that it fails open the instant the fire alarm activates.
What Maintenance Keeps Exit Doors Inspection-Ready?
Obstruction is the single most common exit route failure OSHA cites, and it’s also the cheapest one to prevent. A five-minute weekly walk of every exit path catches stacked pallets, propped-open fire doors, and storage creep before an inspector does.
Build a maintenance rhythm around three tiers:
- Weekly: confirm doors unlatch on the first try, closers pull the door fully shut, and panic bars actuate smoothly.
- Monthly: check exit signage illumination and battery backup on emergency lighting.
- Annual: full hardware inspection, fire door drop testing, and documentation for your AHJ file.
OSHA 1910.37 requires exit routes to stay free of obstructions and properly lit and signed at all times, including during construction and renovation work, when temporary barriers often end up blocking a rated exit without anyone flagging it.
Pro Tip: Keep a dated photo log of every exit path on your monthly walk. When an inspector asks how long a hallway has been clear, a photo with a timestamp settles the question faster than a verbal assurance ever will.
Quick Compliance Checklist Before an Inspection
Run through this list before any scheduled or surprise inspection:
- Confirm the required number of exits and separation distance for your occupant load.
- Measure clear opening width and height at 90 degrees.
- Verify swing direction matches your occupant load trigger.
- Test that every exit door unlatches without a key or tool.
- Confirm panic hardware is present and mounted at code height where required.
- Check exit signage and emergency lighting are functional.
- Walk the full path for obstructions.
- Verify fire-rated assemblies where the opening sits in a rated wall.
- Pull your maintenance and inspection records.
- Call your AHJ if anything looks like a local amendment might apply.
How Ufdoors Supports Egress and Fire Door Compliance
Ufdoors manufactures and installs fire-rated steel doors, frames, and hardware built around NYC fire and safety standards, the kind of code environment where a missed detail gets flagged fast. The company offers same-day or next-day delivery for contractors and property managers who can’t wait weeks for a replacement door after a failed inspection or a damaged unit.
Beyond supply, Ufdoors runs a full-service model covering installation and ongoing maintenance, not just a drop-shipped slab you have to figure out on your own. That approach has built trusted partnerships with more than 5,600 clients, a base that reflects real experience matching hardware, framing, and fire ratings to whatever a specific building actually needs.
What Building Managers Get Wrong About Egress Compliance
Most compliance failures I see traced back to research don’t come from bad specifications. They come from good doors left to fail slowly: a closer that stops pulling all the way shut, a panic bar that sticks, a path that quietly fills with storage over six months. Chasing individual complaints after the fact costs more than a maintenance rhythm ever would.
Coordinate with your AHJ early, document every inspection, and treat egress paths as a system that needs testing, not a checklist you complete once and forget.
— Esteban
Get Compliant Doors Without the Wait
This is an alternative to sourcing doors, frames, and hardware from three separate vendors and hoping they match. When an exit door fails inspection or a fire-rated slab needs replacing before your next audit, same-day or next-day delivery means you’re not staring at an open violation for weeks.
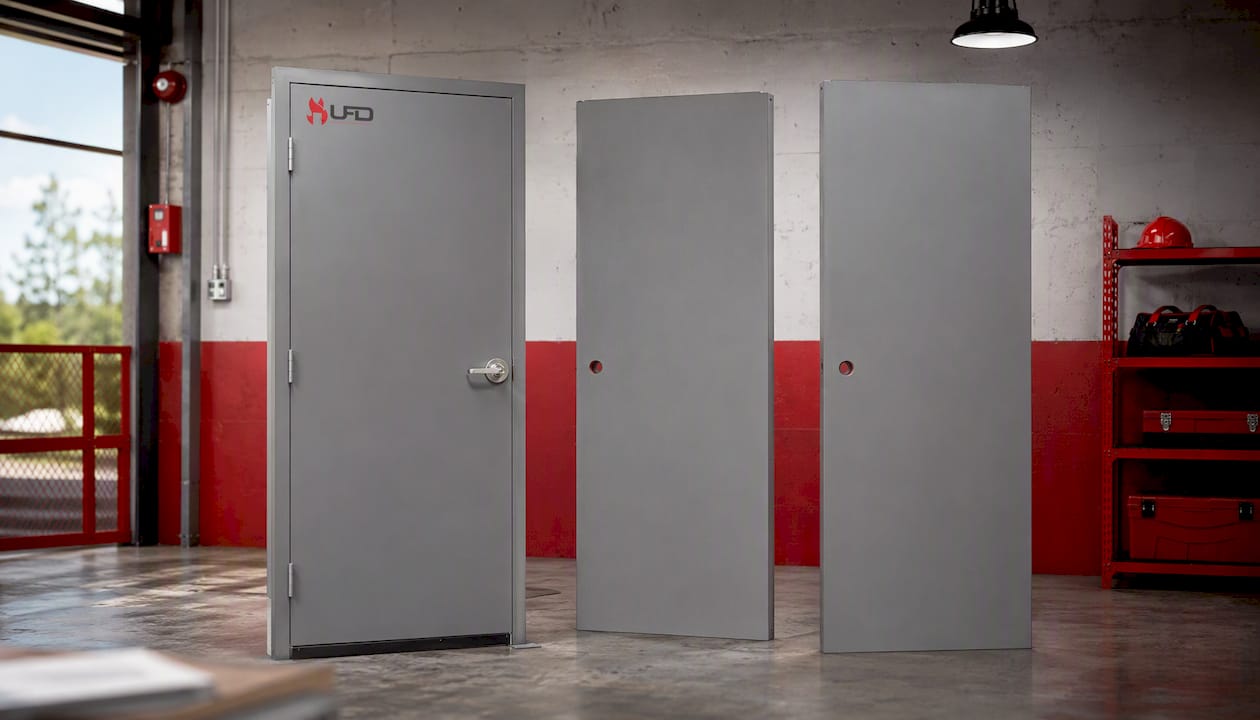
The catalog covers what most buildings actually need for egress compliance: fire-rated steel doors, a commercial flush door unit with self-closing hinges and a cylindrical lockset sized for standard openings, and 90-minute fire-rated slabs in both 24 x 76 and 30 x 84 configurations for facilities matching slab size to an existing frame. Installation and maintenance come from the same team, so hardware and door ratings stay matched instead of becoming someone else’s problem later. Request a quote or an emergency replacement directly through the Ufdoors catalog and get a firm timeline the same day you call.
Sources
- OSHA 29 CFR 1910.36, Exit routes
- IBC 2024 Egress Door Requirements: Width, Swing, Force, and Hardware | DataDrivenAEC
FAQ
What Are the OSHA Regulations for Emergency Exit Doors?
OSHA requires most workplaces to have at least two exit routes, and every exit door must be operable from the inside without a key, tool, or special knowledge under 29 CFR 1910.36. Exit routes also have to stay free of obstructions and be properly lit and signed at all times under 1910.37.
What Are the NFPA Requirements for Emergency Exit Doors?
NFPA 101 works alongside the IBC to set clear opening width around 32 inches and clear height at 80 inches, with panic hardware required for Group A, E, and H occupancies at specific occupant loads. NFPA 80 also governs how hardware and closers must be matched to a door’s fire rating when the opening sits in a rated wall or enclosure.
What Are the Fire Code Requirements for Exit Doors?
A fire-rated exit door must carry a listed assembly matching the wall’s rating, with self-closing hardware and hinges that share the same listing under NFPA 80 coordination rules. It still has to remain easy to open from the egress side without a key, since a fire-rated door serving as an exit must meet both sets of requirements at once.
What Do Cal/OSHA Rules Require for Emergency Exit Doors?
Cal/OSHA generally follows the federal framework on unlocked egress and minimum exit counts but layers on California-specific amendments through Title 8, which can adjust thresholds for specific occupancies. Because state amendments vary, always confirm the current Title 8 language with your local AHJ rather than relying on the federal baseline alone.
Does Ufdoors Install Fire-Rated Exit Doors or Only Sell Them?
Some companies run a full-service model covering supply, professional installation, and ongoing maintenance of fire-rated steel doors and hardware. Current pricing for specific products and installation services is available directly on the Ufdoors site.