


35 x 80 3/4 Steel Door Slab, Mortise Prep – 20 Gauge, Fire-Rated - 90 Min
35 x 80 3/4 Steel Door Slab, Mortise Prep – 20 Gauge, Fire-Rated - 90 Min
Couldn't load pickup availability
 In Stock
 Ships Fast
 Code-Compliant


Product Information
🔥 In Stock – Ready for Fast Delivery in NYC
Door Overview
Steel Door Specifications
🚪 Door Overview
- Exact Door Size: 35” x 80 3/4”
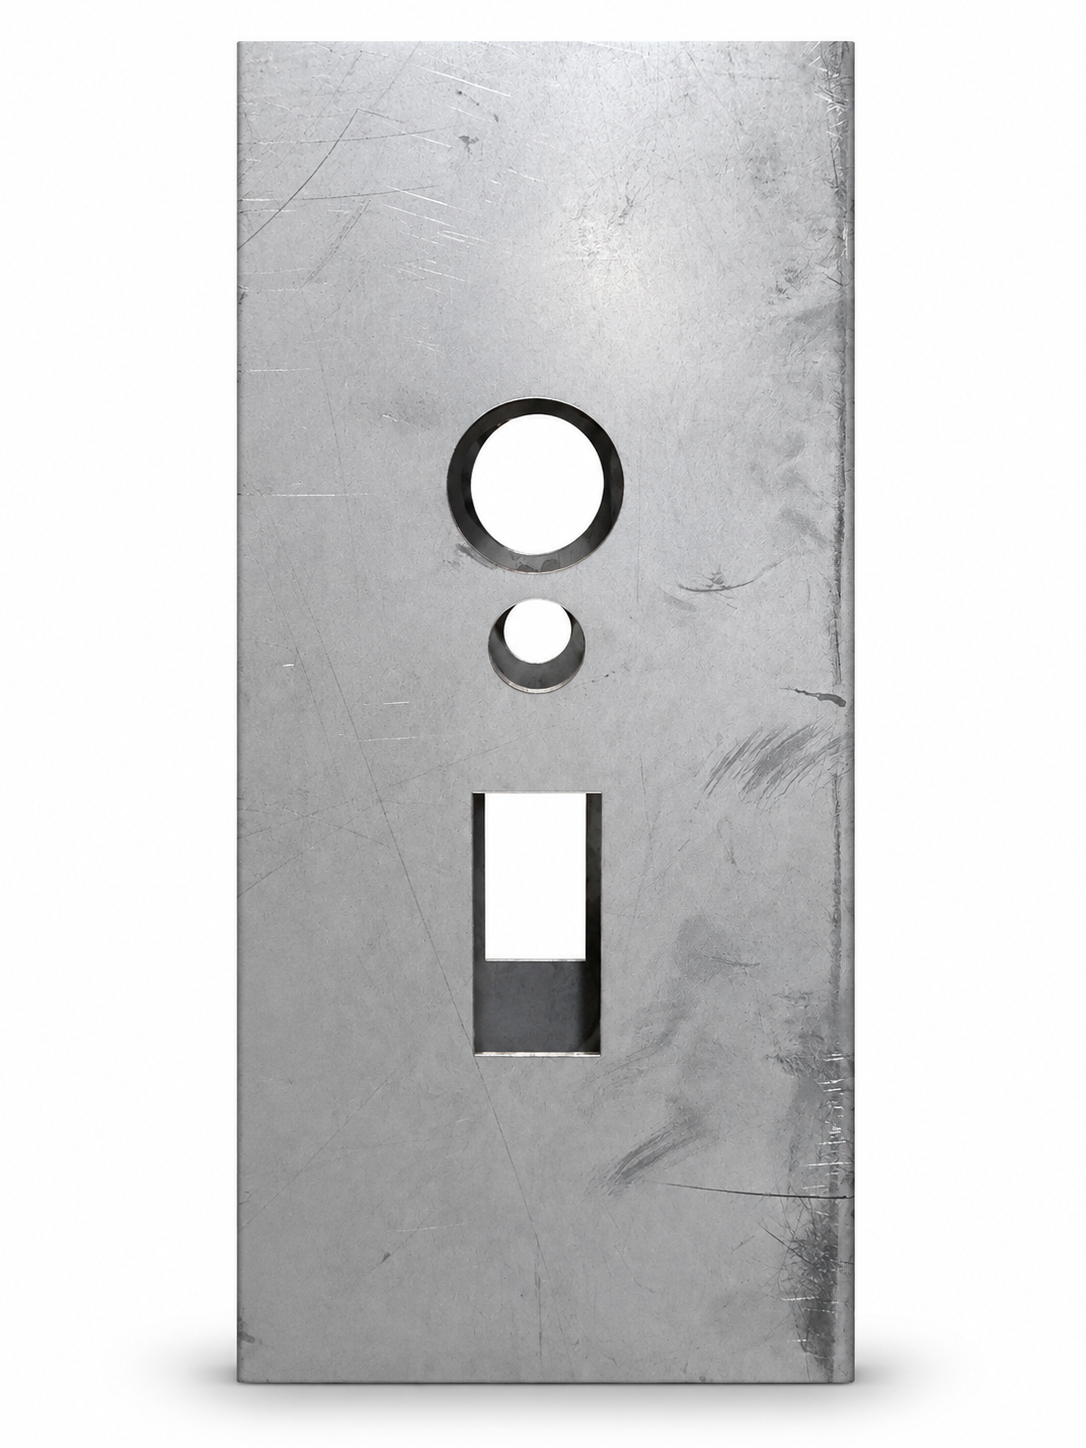
- Lock Prep: Mortise Pocket 7 7/8"
- Hardware Prep: Small Peep
- Window Prep: ----
- Louver Prep: ----
- Lock Location: Center lock 42 7/8"
- Hinge Size: 4 1/2"
- Door Swing: RH
- Hinge Location: 4 7/8" - 37 1/8" - 69 3/8"
- Door Thickness: 1 3/4"
- Fire Rating: 90 Minutes
- Material: 20 Gauge Steel
- Door Type: Hollow Metal Door Slab
- Condition: Brand New
- Door Tag: #17
✔ Available for supply or installation
✔ Fast turnaround
✔ Bulk pricing available
📦 What’s Included
- 1 × Hollow Metal Door Slab (Mortise Prep)
👉 Hardware sold separately
⚡ Best For
- Apartment building corridors & unit entries
- Stairwells and fire-rated exits
- Mechanical / boiler rooms
- Basement and utility rooms
- Commercial offices and storage areas
- Property management upgrades & replacements
🚚 Shipping & Pickup
- Local NYC delivery available
- Warehouse pickup available
- LTL freight available nationwide
🔧 Need Installation?
👉 We offer professional installation in NYC.
Contact us or request a quote for full service (door + hardware + install).
💰 Bulk Pricing Available
Ordering multiple doors?
👉 Contact us for contractor pricing and project discounts.
📩 Get Pricing Fast
Send us:
- Door size
- Photos or plans
- Project location
👉 We’ll respond quickly with pricing and availability.
⚠️ Prices subject to change based on steel costs – lock in your order today.
Energy Efficient
Our hollow metal steel doors come standard with an insulated honeycomb core. This core type helps retain your commercial building's energy.
Fire & Code Compliance
Certifications & Standards
- FDNY Certificate: Approved for installation in all NYC boroughs
- NYC DOB Approval: Meets all Department of Buildings requirements
- IBC/NFPA Compliant: Conforms to International Building Code standards
- ANSI Certified: Meets ANSI A250.8 standards for commercial steel doors
Installation Guidelines
Required Tools:
- Level (minimum 48")
- Hammer drill with masonry bits
- Screwdriver set or impact driver
- Shims (wood or steel)
- Safety equipment (gloves, glasses)
Installation Steps:
- Verify opening dimensions and ensure rough opening is plumb and square.
- Position frame in opening and secure with temporary bracing.
- Level frame using shims at anchor points.
- Install anchors per specifications (typically 12" from corners, 24" on center).
- Verify door operation before removing temporary bracing.
- Install fire-rated seals and threshold.
- Apply required labels and conduct final inspection.
Important: All fire-rated doors must be installed by licensed professionals in accordance with NYC building codes. Improper installation voids fire rating and warranty.
Material Specifications
Trusted by thousands of happy customers
 "Highly recommended."
Easy transaction, fast courteous response and they offer discounts.Most importantly, they truly value their customers.Work done was excellent and product was great quality.I am ...
"Highly recommended."
Easy transaction, fast courteous response and they offer discounts.Most importantly, they truly value their customers.Work done was excellent and product was great quality.I am ...
 "As an Interior Designer I recently had the pleasure of working with the wonderful staff..."
I had commissioned them to design, fabricate, deliver and install a really beautiful Full French Motif Door for the main entrance to one of my clients Mix Use Residential build...
"As an Interior Designer I recently had the pleasure of working with the wonderful staff..."
I had commissioned them to design, fabricate, deliver and install a really beautiful Full French Motif Door for the main entrance to one of my clients Mix Use Residential build...
 "Universal fire door made our door purchase so easy."
We told them what we needed and they worked with us to get our beautiful front entry door. We needed a high security option for our office front.Universal are thorough in their ...
"Universal fire door made our door purchase so easy."
We told them what we needed and they worked with us to get our beautiful front entry door. We needed a high security option for our office front.Universal are thorough in their ...
 "True professionals!"
We needed - what else - fireproof doors. Called this place, they sent someone to take the measurements, we were provided with a quote, ordered the doors, they were manufactured...
"True professionals!"
We needed - what else - fireproof doors. Called this place, they sent someone to take the measurements, we were provided with a quote, ordered the doors, they were manufactured...
 "As the manager for my family building, I answer to a trust."
I was a bit nervous about my choice to choose UFD. Truth of the matter is everything was handled with care, from customer service, estimate, fabrication and install. Any questio...
"As the manager for my family building, I answer to a trust."
I was a bit nervous about my choice to choose UFD. Truth of the matter is everything was handled with care, from customer service, estimate, fabrication and install. Any questio...
 "Outstanding customer service and fair pricing"
We have been using them for over 15 yearsFrom start to finish always a smooth processProfessional at its finest
"Outstanding customer service and fair pricing"
We have been using them for over 15 yearsFrom start to finish always a smooth processProfessional at its finest
 "The workers were punctual, polite, and respectful of the property,"
their work was professional and much neater than I thought it would be considering the doorframe butted right up against new Sheetrock on the inside,which they didn’t leave a sc...
"The workers were punctual, polite, and respectful of the property,"
their work was professional and much neater than I thought it would be considering the doorframe butted right up against new Sheetrock on the inside,which they didn’t leave a sc...
Why Buy Direct from Universal?
-

25% Savings
vs. distributors
-

Fast Delivery
same-day pickup on stock items
-

Expert Support
24/7 available


Working on a Multi-Door Project?
We offer bulk pricing for contractors, property managers, and developers.